Direct Access To All Multiple Listings Like Realtors®

(Prices and inventory current as of Nov 30, 1999)

See Pictures and updates (icon)See photos and updates from listings directly in your feed

Share with you friends (icon)Share your favorite listings with friends and family

Save your search (icon)Save your search and get new listings directly in your mailbox before everybody else

Direct Access To All Multiple
Listings Like Realtors®

(Prices and inventory current as of Nov 30, 1999)

See Pictures and updates (icon)See photos and updates from listings directly in your feed

Share with you friends (icon)Share your favorite listings with friends and family

Save your search (icon)Save your search and get new listings directly in your mailbox before everybody else

Sign Up

it's quick and easy

We'll never post to social networks

or

  • This field is for validation purposes and should be left unchanged.

Already an account? Log in here

Log in

Please check username or password!

No account yet? Register here

Password forgotten? Reset your password

Reset your password

The email address does not seems to be correct!

Please check your email to reset your password

No account yet? Register here

Sign-up for FREE !

Sign-up to save your favorites.
By creating an account we can offer you even more then just saving your favorites:

Get new properties in your mailbox before anybody else

Easily save you searches

Receive handy tips and tricks on buying a new house

Register NOW

Already an account? Login here

7908 Fenway Rd, Bethesda, MD 20817

(Pending)
All pictures
Listed by: Eric Stewart - Long & Foster Real Estate, Inc.

7908 Fenway Rd, Bethesda, MD 20817

$
Pending
est.$1,250,000/month.
4 beds. 2 baths. 20,612 Sqft.

Get More Info

  • This field is for validation purposes and should be left unchanged.

Payment Calculator

$/mo
Interest Rate,
This product uses the FRED® API but is not endorsed or certified by the Federal Reserve Bank of St. Louis.

7908 Fenway Rd, Bethesda, MD 20817

$1,250,000
Pending
est.$1,250,000/month.
4 beds 2 baths 20,612 Sq.ft.
Download Listing As PDF

Generating PDF

Property details for 7908 Fenway Rd, Bethesda, MD 20817
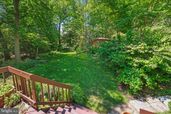
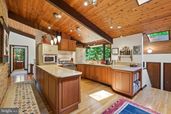
Mid-century modern design becomes a living work of art at 7908 Fenway Road—an extraordinary residence where architecture, landscape, light, and nature exist in constant dialogue. Like a painting carefully composed frame by frame, every room, every sightline, and every wall of glass was intentionally designed to capture the surrounding scenery and changing seasons. If Claude Monet had envisioned a modern home in 1983, it may have felt something like this—immersed in light, connected to nature, and crafted to make everyday living feel artistic and serene. Designed and built by Acorn Deck House Company, renowned for its decades-long legacy of creating architecturally distinctive custom homes, the residence reflects a philosophy centered on harmony between structure and setting. Exposed post-and-beam construction creates uninterrupted open spaces, while soaring wood-clad ceilings, skylights, and expansive walls of glass dissolve the boundary between indoors and outdoors. Sunlight filters through the home throughout the day, casting shifting patterns across warm natural materials and framing curated views of the surrounding gardens and landscape. Notable improvements include a new 50-year roof in 2018, new HVAC in 2022, chimney pointing in 2024, and a new hot water heater in 2026. A significant 2003 renovation by DRL and Associates reimagined the kitchen and bathrooms with a refined, high-end approach that complements the home’s original architectural character. Tucked along a quiet street in Bethesda’s highly sought-after Carderock Springs community, the home provides approximately 2,401 square feet across two levels, with 4 bedrooms, 2 full bathrooms, dual staircases, extra-deep closets with built-in organization systems, and multiple walk-in storage areas. The outdoor setting feels equally curated and immersive. A fully fenced private backyard unfolds like a botanical retreat, complete with exterior lighting, a large walk-down deck, flagstone walkways, a pergola with an adjacent millstone fountain, and professionally designed landscaping with flowering plantings, mature trees, and garden beds. A private drive and front patio welcome you inside, where the main living space immediately reveals the home’s architectural impact. The great room and kitchen are anchored by a dramatic seven-foot freestanding brick fireplace and elevated by cathedral wood ceilings, skylights, hardwood floors, and contemporary monorail track lighting. Multiple glass doors create seamless transitions to the deck and gardens beyond, making the landscape feel like an extension of the interior living space. The gourmet kitchen blends craftsmanship and functionality with granite countertops, Dacor stainless steel appliances, an integrated paneled refrigerator, custom cabinetry, a deep farmhouse sink beneath a garden window, and extensive pantry storage with roll-out drawers and built-in organizers. Nearby, a secondary staircase connects to a landing with additional pantry and closet storage, garage access, and a side entrance to the front patio. Privately positioned on the opposite side of the main level, the primary suite serves as a peaceful retreat with vaulted ceilings, serene garden views, extra-deep closets, and a ceiling fan. An additional bedroom and a renovated full bathroom complete the main level. The lower level continues the home’s cohesive architectural aesthetic. Offering a spacious family room centered around a second brick fireplace provides built-in cabinetry and partial daylight exposure. Beyond, a flexible bonus area with extensive counter space and storage is ideal for use as an art studio, exercise room, or more. This level also includes 2 additional bedrooms, and a full bathroom. Ideally located near parks, recreation, nationally recognized golf courses, dining, shopping, and major commuter routes—and served by highly regarded public and private schools—7908 Fenway Road, is an immersive architectural experience.
Broker details: Long & Foster Real Estate, Inc.

Listed by: Eric Stewart
Listagent State License: 96771
Property Description

MLS Information

  • Listing: MDMC2218272
  • Listing Last Modified: 2026-05-21

Property Details

  • Standard Status: Pending
  • MLS Status: PENDING
  • Property style: Mid-Century Modern, Contemporary
  • Built in: 1983
  • Subdivision: CARDEROCK SPRINGS

Geographic Data

  • County: MONTGOMERY
  • MLS Area: CARDEROCK SPRINGS
  • Directions: Persmisson Tree Ln to Comanche Ct to Fenway Rd
Features

Interior Features

  • Flooring: Wood, Carpet, Ceramic Tile
  • Bedrooms: 4
  • Full baths: 2
  • Living area: 2401
  • Interior Features: Pantry
  • Fireplaces: 2

Exterior Features

  • Roof type: Asphalt, Shingle

Parking

  • Garage spaces: 2

Utilities

  • Sewer: Public Sewer
  • Water: Public
  • Heating: Forced Air, Natural Gas
Property Information

Tax Information

  • Tax Annual Amount: $12,278

Disclaimer

The data relating to real estate for sale on this website appears in part through the BRIGHT Internet Data Exchange program, a voluntary cooperative exchange of property listing data between licensed real estate brokerage firms in which participates, and is provided by BRIGHT through a licensing agreement. Some properties which appear for sale on this website may no longer be available because they are under contract, have Closed or are no longer being offered for sale. The information provided by this website is for the personal, non-commercial use of consumers and may not be used for any purpose other than to identify prospective properties consumers may be interested in purchasing.

Step 1 of 6

Your mortgage approval starts here.

Answer some questions to receive your approval letter. Get started now - no commitment needed.

Home Description

Thumbnail 1
Thumbnail 2
Thumbnail 3
Thumbnail 4
Thumbnail 5
Thumbnail 6
Thumbnail 7
Thumbnail 8
Thumbnail 9
Thumbnail 10
Thumbnail 11
Thumbnail 12
Thumbnail 13
Thumbnail 14
Thumbnail 15
Thumbnail 16
Thumbnail 17
Thumbnail 18
Thumbnail 19
Thumbnail 20
Thumbnail 21
Thumbnail 22
Thumbnail 23
Thumbnail 24
Thumbnail 25
Thumbnail 26
Thumbnail 27
Thumbnail 28
Thumbnail 29
Thumbnail 30
Thumbnail 31
Thumbnail 32
Thumbnail 33
Thumbnail 34
Thumbnail 35
Thumbnail 36
Thumbnail 37
Thumbnail 38
Thumbnail 39
Thumbnail 40
Thumbnail 41
Thumbnail 42
Thumbnail 43